


Wały Chrobrego – the landmark of the capital of Western Pomerania
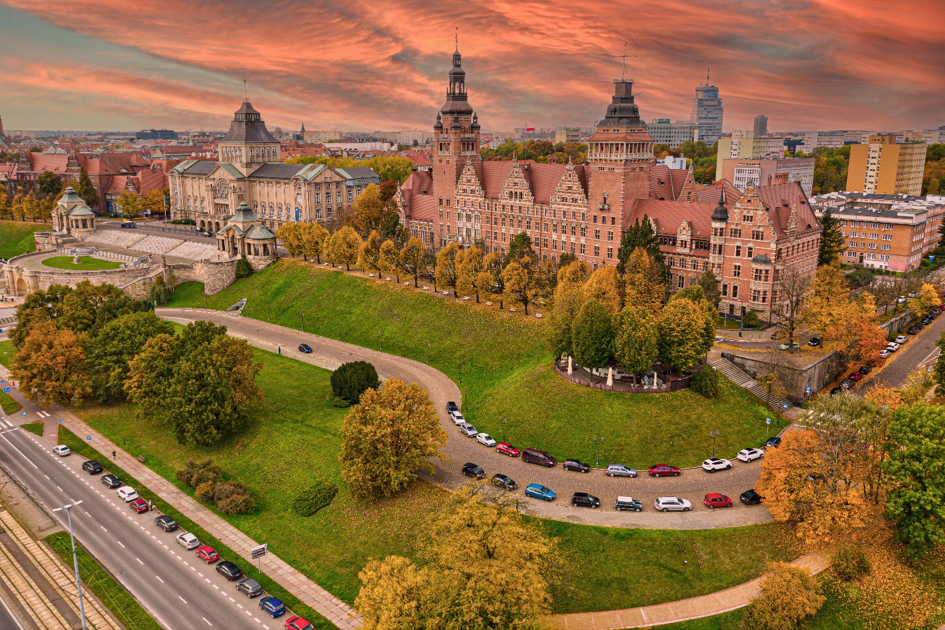
When talking about Szczecin, it is very quickly associated with the post-war name “Wały Chrobrego” (Chrobry Embankment). It is one of the most recognizable places in the city. It constitutes a beautiful complex of public utility buildings, especially the current West Pomeranian Voivodeship Office. This building, along with its surroundings in the past and present, due to its beautiful Neo-Renaissance architecture and the view from the Oder River and Grodzka Island (formerly Schlächter Wiese), has become one of the symbols of Szczecin. Since the beginning of the 20th century, it has been one of the seats of municipal and regional authorities. This place belongs to the former Szczecin Regency (Stettiner Regierung, part of the former Provinz Pommern), which in Polish Szczecin served as the seat of the City Board, the City President, the Provincial National Council during the PRL era, and after 1989 was renamed the Voivodeship Office. It is located on a high escarpment by the Oder River at 4 Wały Chrobrego Street (formerly Hakenterrasse), from where you can admire a beautiful view of the Oder River, the Port buildings, and other facilities. To the south, it lies at the junction of the former Old Town (Altstadt) and the current so-called New Old Town (partially rebuilt since the 1990s after wartime destruction to the present day).
This area, in the Middle Ages and for part of the modern era, lay outside the city walls, bordering the area of the former Lower Wiek (Unterwiek) to the north and extending further north towards Grabowo. From the 1720s, the natural defensive qualities of this area were utilized by the brilliant fortification engineer Gerhard Cornelius van Wallrave and other Prussian specialists to build Fort Leopold, which was part of the fortifications surrounding the Szczecin Fortress (Festung Stettin). For over a hundred and fifty years, its bastions were meant to protect the city from the eastern side of the Oder River and from the north. However, in 1873, a decision was made to liquidate the Fortress. It began to be slowly dismantled over about thirty years, so effectively that only very small fragments remain today. A similar fate befell the Fort Leopold complex (surviving photographs from the early 20th century show only its remnants near the current Admiralska Street (formerly Admiral Graf Spee Strasse) with a view of the Pomeranian Dukes’ Castle in the distance). To this day, in the cellars of the escarpment on which the current Wały Chrobrego were built, there are some of the fortress casemates and corridors. It is there that the well-known writer Leszek Herman set part of the plot of his acclaimed novel “Sedinum”.
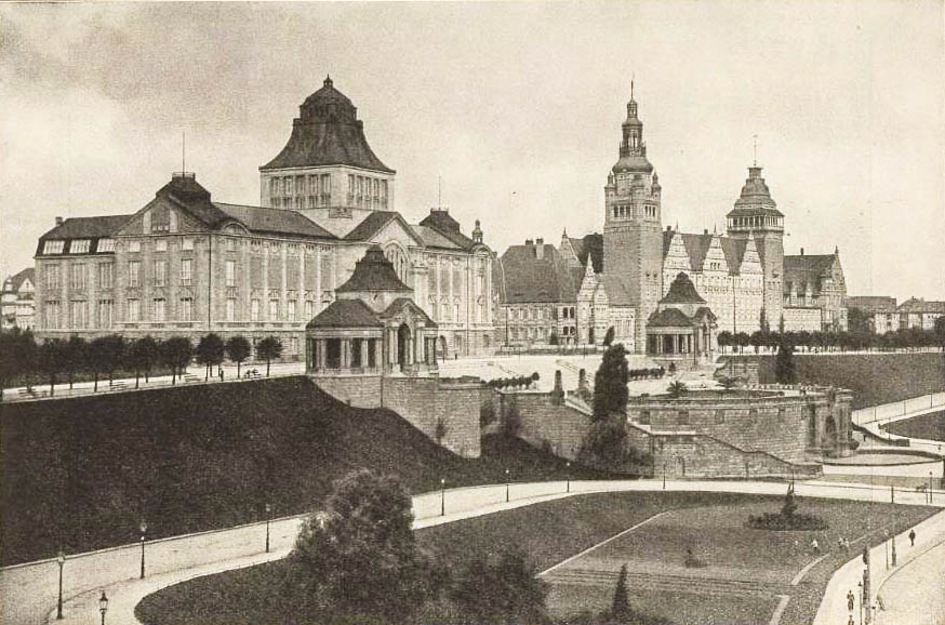
For several years, there was no clarity regarding the fate of this area. It was not until the very beginning of the 20th century that the then municipal architect (Stadtbaurat) Wilhelm Meyer Schwartau (1854-1935), together with several others (including Emil Drews and Otto Hinckeldeyn), developed preliminary concepts for the development of the former Fort area. This included the creation of a representative viewing terrace which, to honor the work of the then Lord Mayor Hermann Haken (1878-1907), who contributed greatly to the city, was to be named after him.
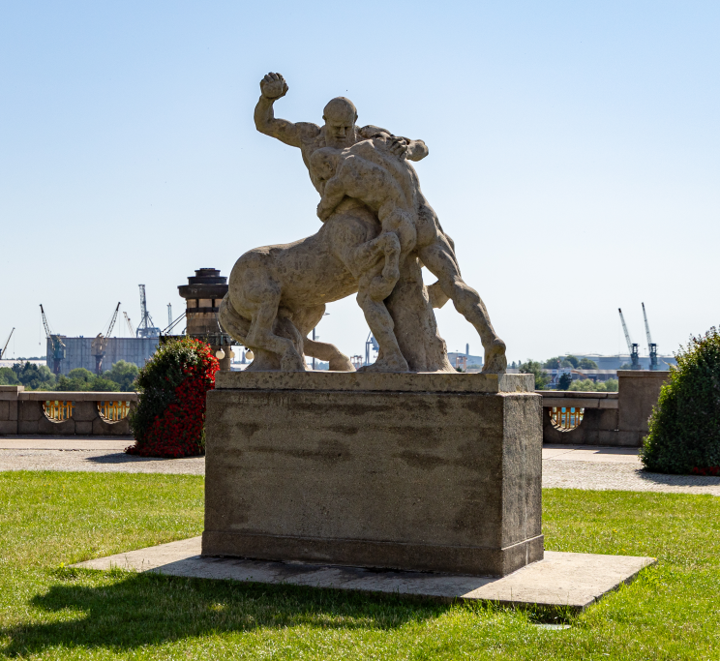
The former terraced spatial layout of Fort Leopold was utilized. Construction began from the lower part, where the beautiful decorative rotunda with a fountain currently forms the lower terrace. Today, this is, among others, Admiralska Street and Obrońców Westerplatte Square with a view of the Oder River embankment. On its walls were the coats of arms of the cities of the former Provinz Pommern. After the war, some of them were replaced with the coats of arms of Polish Pomeranian cities. On the rotunda facing the Oder River, there is a German inscription: Erbaut 1902-1907 (Built 1902-1907). An element of Pomeranian and Polish history consists of small figures placed in the fountain niches: Jan z Kolna, a sailor (supposed to be a Polish discoverer of America who allegedly reached it before Columbus), and Wyszak, a 12th-century Pomeranian merchant and pirate who raided the coasts of contemporary Denmark. Meanwhile, on the middle terrace stands the monument of Hercules fighting a centaur, created by the renowned sculptor Ludwig Manzel. Preserved photographs from before 1945 show a beautiful flower bed and exotic palms surrounding it. This idea did not survive after the war.
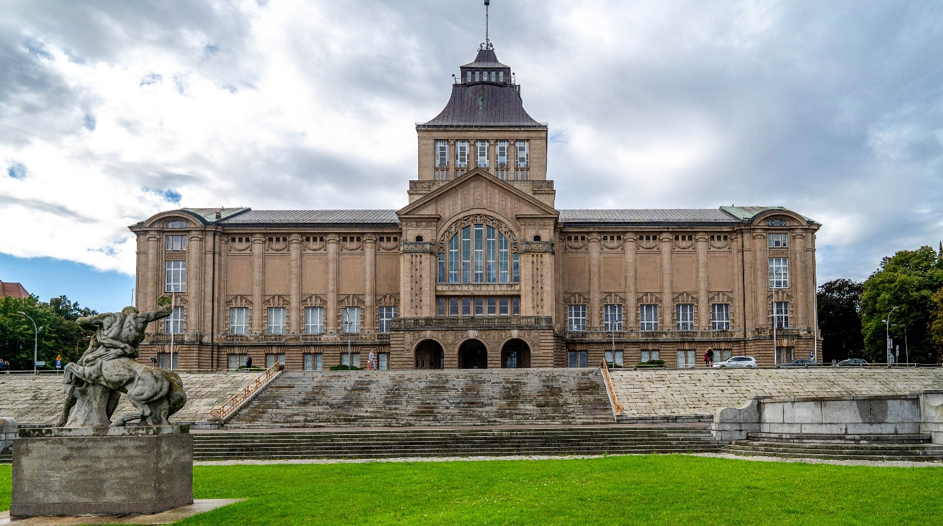
On the upper terrace of the current embankments, the building of the National Insurance Office (Landesversicherung Anstalt, later the Maritime School, Maritime Academy, and currently the Maritime University) was erected, followed by the City Museum (Städtische Museum/Museum der Stadt Stettin, from 1934 the Landesmuseum – National Museum, today a branch of the National Museum and the post-war seat of the Contemporary Theatre). The most important building was to be, above all, the Szczecin Regency (Regierungsbezirk Stettin). The completion of the construction work on the Haken Terrace was marked by the finishing of the Main Customs Directorate (Zoll Hauptdirektion) building in 1921. On the upper terrace, in addition to the aforementioned structures, two pavilions with columns styled after ancient Greece are visible, from which one can also observe the Oder panorama and the view of the Port. The whole complex is connected by numerous stairs.
This place has served various purposes throughout its existence. For example, in photographs from June 1938, Adolf Hitler can be seen on the steps of Hakenterrasse, surrounded by an entourage of NSDAP members, civilians, and military personnel. The Chancellor visited our city at that time on the occasion of being granted the title of Honorary Citizen of Szczecin. In turn, in 1946, a significant part of the massive demonstration “We Keep Watch Over the Oder” was organized there to support the communist authorities and the idea of “Polish Szczecin.” In subsequent years, it was there that ceremonies important to the city and the then Maritime School (WSM) took place.
The entire process of creating today’s Wały Chrobrego was not very easy. The design of the aforementioned Szczecin Regency building was initially drafted in 1903–1904 by building counselor Paul Kieschke from the Prussian Ministry of Public Works, but he died shortly thereafter. In 1905, national building inspector Paul Lehmgrübner prepared a new implementation design and its cost estimate. He was assisted by master builder Birkholz and master builder Rösener. Supervision of the construction was initially exercised by Karl Hinckeldeyn, managing director of the Monumental Construction Department in the Prussian Ministry of Public Works, and later by Privy Councilor (Geheimrat) Richard Saran. This new building was to be erected in the German Neo-Renaissance style and was intended to house the new seat of the President of the Szczecin Regency and maritime offices, moving from the Castle. In March 1906, the Kingdom of Prussia officially purchased the construction site from the Empire, which regulated the legal status of this plot. In the same year, the first construction works began, which, however, quickly encountered a number of difficulties, including differences in terrain elevation (sometimes 17 meters), peat deposits, and the remnants of Fort Leopold’s structures, which forced the builders to make a series of design changes.
There was also a need to stabilize the ground and lay very deep foundations, which were based on massive concrete slabs. All of this meant that it was not until the end of 1907 that the foundation work and the construction of the basement walls of the main building were completed. Throughout 1908, the walls of the main building and the seat of the maritime offices were built up to the level of the crowning cornice, and most of the roofs were laid. In 1909, construction continued, finishing work on all the towers and placing copper helmets on them. The years 1910–1911 were the period when the Regency complex was completed in shell form, all installations were laid, and finishing work and landscaping around the building were carried out.
The entire relocation of the Regency offices from the Castle was completed on July 1, and on October 1, 1911, the final inspection and acceptance of the main building, the maritime institution building, and the seat of the Regency President officially took place. The total cost of the investment exceeded 3.5 million Reichsmarks. A number of Szczecin companies worked on the construction of the building complex, including “Comet,” which built the foundations and reinforced concrete ceilings, and “Gollnow und Sohn,” which executed the iron structures. Meanwhile, the Silesian sandstone facade decorations are the work of the “Zeidler Gebrüder” company.
The interiors of the building were decorated with beautiful paintings – polychromes by Prof. August Oetken from Berlin and Adolf Dittmer from Szczecin. The interior stucco work was created by Robert Schimmer and Walther Ohlert from Berlin, another Berlin company, “A. Rösler,” handled the decoration of the Meeting Hall and was also one of the main furniture suppliers for the entire building. In the main part of the then-new building, the office section of the Szczecin Regency was located, the southern building housed the residence of its president, and the northern part accommodated the maritime offices. The only significant change made before 1945 concerned the interior remodeling of the section where the Regency President resided.
The Regency building, the current West Pomeranian Voivodeship Office, faces the Oder River on the eastern side and encompasses the entire block between Wały Chrobrego and Jarowita (formerly Keddigstrasse), Wawelska (formerly Am Fort Leopold), and Szczerbcowa (formerly Scharlaustrasse) streets. The building has five wings, arranged in a roughly square floor plan, and two rectangular inner courtyards. The southern part served as the office of the aforementioned Regency President and currently houses the Regional Education Board. Originally, the building had several towers, of which two towered over the structure, while the third one, somewhat resembling a flèche, was situated on the southern side. These main towers are covered with copper helmets. On the taller, southern tower, there is a figure of a “sailor” originally holding a metal banner with the Prussian eagle.
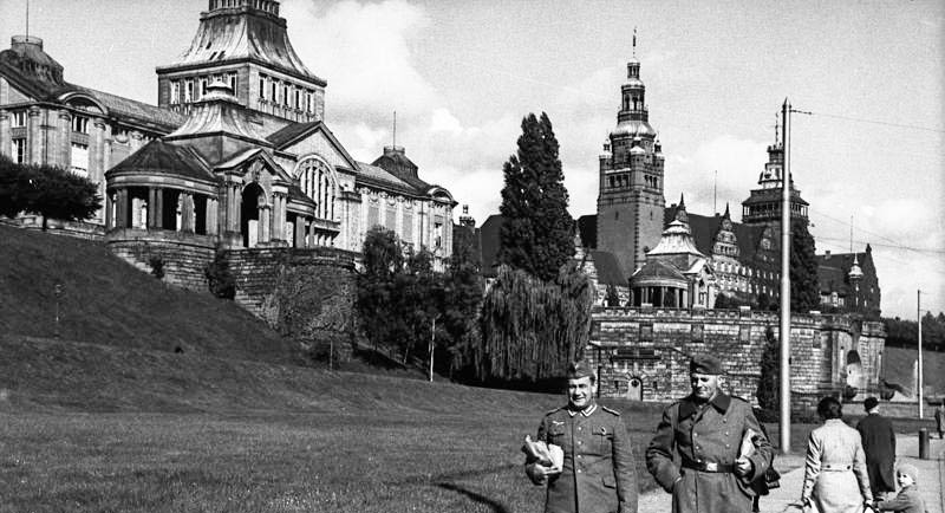
źródło: https://www.bild.bundesarchiv.de/dba/de/search/?query=Bild+101II-MN-1572-15A, CC BY-SA 3.0.
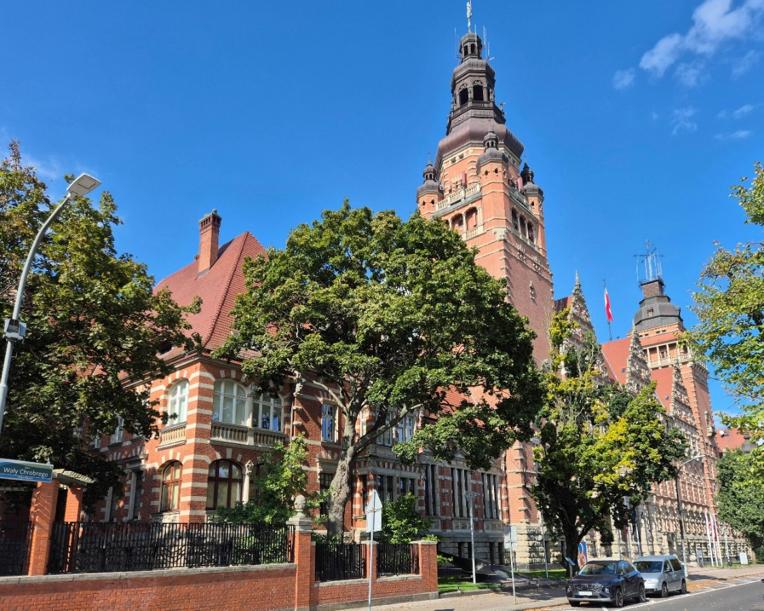
After the war, the figure underwent a comprehensive renovation (it was heavily damaged and shot up), and the banner acquired a Polish eagle. The tower has two storeys with four small turrets at the base. In turn, the lower, northern one features a viewing platform and is crowned with a mast bearing a “wind rose.” The entire building has a red brick facade that is very rich in various details, including the heads of mythical creatures, lion heads, heads of men in helmets, gutters shaped as metal gargoyles in the form of dragon heads, etc. Elements made of light-colored sandstone contrast beautifully with the red of the facade. The main entrance to the building, in the form of a portico with Ionic columns, is situated asymmetrically, varied by multi-storey bay windows, and is located near the southern tower. Above it, the Polish national coat of arms can be seen, which in 1947 replaced the earlier Prussian eagle.
The Allied carpet bombings of 1943–1944 affected the buildings at Hakenterrasse only to a small extent, although their consequence was the damage to the aforementioned third tower of the Regency, located on the side of Scharlaustrasse (today Szczerbcowa Street) and Skagerrakplatz (later Helskie Square, Patrice Lumumba Square, and Adam Mickiewicz Square). The existence of this part of the building is known, among other things, from a model of the Regency building visible inside and from surviving photographs. The aforementioned small tower was later removed. The effects of the war and the appearance of the escarpment from the side of the current Admiralska Street and the entrances to the upper terraces are shown in photographs that reveal a very large dumping ground. These were most likely the remains resulting from the several-month existence of the Durchgangslager Hakenterrasse (Hakenterrasse Transit Camp) for Germans displaced from the city. President Piotr Zaremba mentions it in his memoirs.
On April 30, 1945, the deserted building became the seat of the Polish Municipal Board, as the president wrote as the plenipotentiary of the Government of the Republic of Poland for Szczecin. On that day, the Polish flag was also hoisted. President Zaremba also describes his first impressions upon discovering that the former Regency building and the ones standing next to it were practically undamaged. A white flag—testifying to the surrender—could be seen above its entrance, along with piles of abandoned weapons, uniforms, scattered typewriters, chairs, and other items.
Finally, on July 5, Szczecin was definitively taken over by the Polish administration, while the German administration, led by communist mayor Erich Wiesner, was dissolved following the loss of support from Soviet authorities and Military Commandant A. Fedotov. Over time, its members left the city as part of the expulsion of Germans. On that day, in the plenary assembly hall (currently the Knights’ Hall), the Municipal Board was appointed once again. In 1946, the Voivodeship Office was permanently relocated to Szczecin.
The beautiful building at 4 Wały Chrobrego was internally remodeled and renovated several times after the war. In the years 1947–1948, the interior of the southern and middle wings was remodeled. The western wing was also raised by one storey from the street side and two from the courtyard side. On the ground floor, the former cash hall of the Regency was divided by introducing a central corridor. In the middle wing, the mezzanine was eliminated.
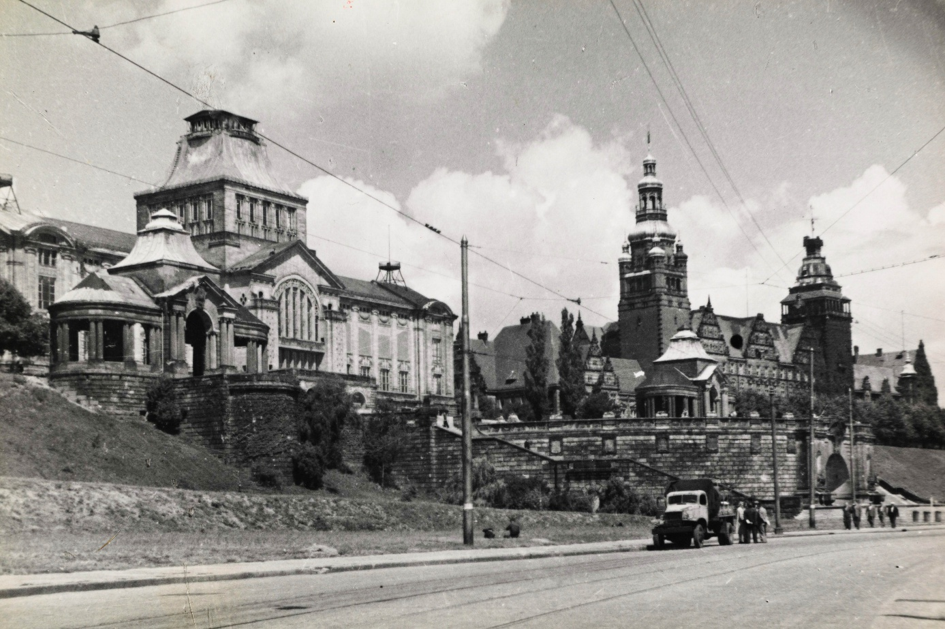
Between 1950 and 1975, the red building served as the seat of the Presidium of the Voivodeship National Council (WRN), and from 1975 to 1999 it housed the Voivodeship Office of the Szczecin Voivodeship. Since 2000 to the present day, it has been the offices of the West Pomeranian Voivodeship Office. The appearance of this monumental structure changed in the second decade of the 21st century. Between 2011 and 2014, a renovation and far-reaching revitalization of the interiors were carried out. The funds were obtained from the Regional Operational Programme. The first stage of the work included the facade facing Jarowita, Wawelska, and Szczerbcowa streets, as well as the window joinery, grilles, and replacement of gutters. In the second stage, the facade facing Wały Chrobrego was addressed, climbing vegetation was removed from the cleaned facade, and the brick facade of both towers was renovated and cleaned.
Following the work carried out on the external facades, 2014 brought the turn of the interiors, which underwent very far-reaching changes. Their purpose was to partially restore the former appearance, including uncovering or recreating colorful polychromes on the columns opposite the main entrance and beautiful cross-vaults or other architectural details. Today, the West Pomeranian Voivodeship Office stands as one of the most beautiful examples of buildings associated with power and administration not only in Pomerania, but in the entire country. As such, it is definitely worth recommending, seeing, and exploring from the inside as well. For years, the Embankments have served residents of Szczecin and visitors alike as a place for walks, including for couples in love.
More:
Roman Czejarek, Szczecin przełomu wieków XIX/XX. Opowieść z życia miasta, Łódź: Księży Młyn Dom Wydawniczy Michał Koliński 2008.
Małgorzata Gwiazdowska, Ochrona i konserwacja zabytków Szczecina po 1945 roku, Szczecin: Wydawnictwo Naukowe Uniwersytetu Szczecińskiego 2016.
Ryszard Kotla, Bastiony, forty, bunkry…, Historia umocnień obronnych Szczecina, „Zeszyty Szczecińskie”, 2011, nr 2.
Maria Łopuch, Wały Chrobrego Hakenterrasse, Szczecin: Stowarzyszenie Czas Przestrzeń Tożsamość 2008.
Marek Łuczak, Szczecin Śródmieście. Nowe Miasto, Szczecin: Zapol Sp.J. Dmochowski Sobczyk 2015.
Dariusz Wybranowski, Budynki władzy w Szczecinie dawniej i dziś. O związkach architektury z polityką, Toruń: Wydawnictwo Adam Marszałek 2025.
Piotr Zaremba, Wspomnienia Prezydenta Szczecina. Pierwszy szczeciński rok, Łódź: Wydawnictwo: Księży Młyn Dom Wydawniczy Michał Koliński 2016.
Dariusz Wybranowski