


St. Mary’s Church in Stargard
Stargard’s Church of St. Mary, which currently serves as a collegiate church, is the most important Late Gothic monument of Western Pomerania. Its architecture, despite the near-total destruction of the Old Town, did not suffer too severely, and the “renovation of the century” carried out in recent years restored the splendor of its re-Gothicization conducted in the early 20th century by Heinrich Deneke. Despite the almost complete lack of historical furnishings, a visitor exploring the interior will find no reason to be bored. It does not matter whether the viewer of this masterpiece is prepared to experience such magnificent historical architecture or not—it mesmerizes regardless. The monumental medieval architecture with its splendid details speaks for itself.
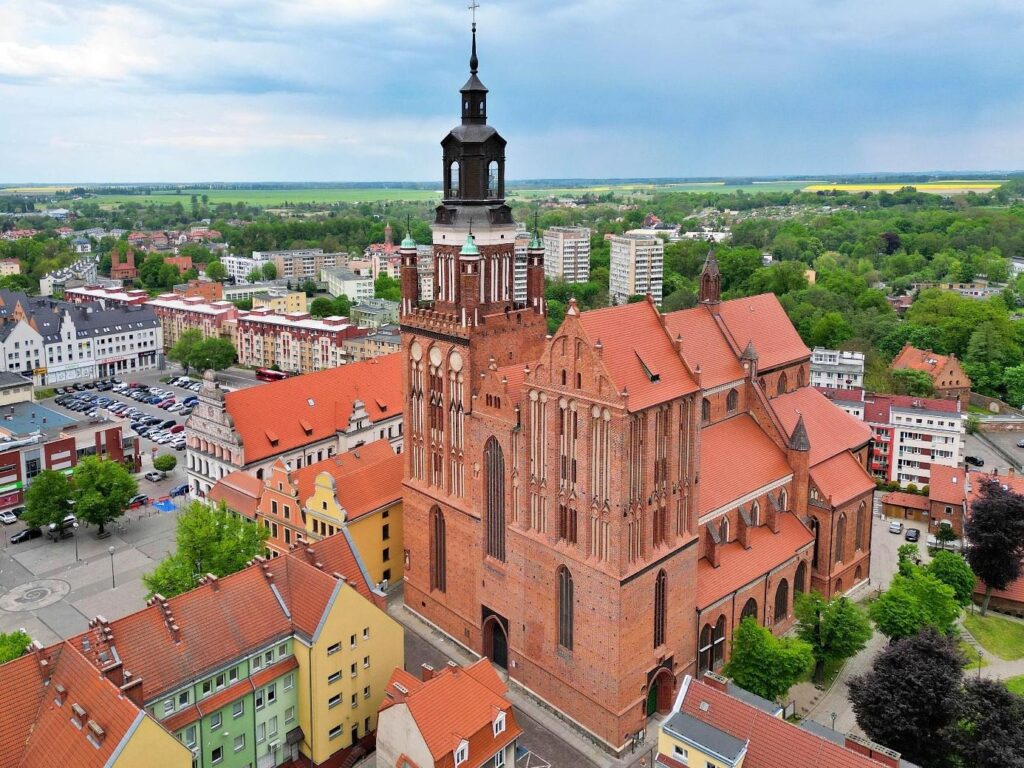
St. Mary’s Parish Church, erected on the market square, has been a permanent fixture of Stargard’s urban landscape for over seven centuries. Today, it serves as a collegiate church and a Historic Monument established in 2010 by a decree of the President of the Republic of Poland. The monumental architecture, the complexity of its form, the spaciousness and height of the interior, and the massive western facade likely led the post-war residents of Stargard to begin calling this magnificent work a “cathedral”—although it was never a bishop’s church. It was, however, a reflection of the faith, financial capabilities, and aspirations of former Stargard burghers, who, through the sophisticated form of its architecture, elevated their parish church above all other urban temples existing at the time, including those in the capital city of Szczecin.
According to tradition and modern documents, the construction of St. Mary’s Church as a brick structure began in 1292. The building erected during this phase was a three-aisled, towerless, four-bay hall church with the height of the current side aisles, covered by groin-rib vaults, featuring a single-aisled, three-bay chancel with a polygonal closure to the east. Its construction was completed in the 1320s and 1330s. The design of the choir section and the monumental western facade, featuring a blind-arched, stepped gable, was drawn from the architecture of mendicant churches, while the remaining elements derive from towns along the southern Baltic coast. Traces of the first hall church are still legible today in the western gable visible between the towers, the main parts of which have been preserved in the attic, in the pillars of the main nave, the walls of the side aisle chapels (original buttresses), the half-pillars of the chancel arch, the side aisle vaults, and the massive shaft-rings.
The new hall church rather quickly ceased to be sufficient for the ambitious burghers of Stargard. Already in the early 1380s, its reconstruction began, encompassing the eastern and western parts of the temple. The chancel with an ambulatory and a wreath of chapels, according to sources testifying to the endowments of the chapels in the ambulatory, was completed around 1384–1388. The two-tower western block was added to the wall of the original hall church. The lower section, with a monumental, axially positioned portal, created a uniform architectural composition. The southern tower, decorated with a characteristic system of blind arcades (*blend*), was never completed. The northern one, significantly taller, featuring a full program of the so-called “Stargard blind arcades,” battlements accented with four corner polygonal pinnacles from which a narrower, octagonal drum rises, was crowned with what was likely a pyramidal spire, which was reconstructed in his drawings in the first half of the 19th century by the eminent Pomeranian art historian Franz Kugler.
The complex motif of the blind arcade (*blenda*) on the northern tower of St. Mary’s parish church was rather quickly replicated within Stargard itself. First in the tower of St. John’s Church, and later in local defensive architecture projects (the Mill Gate, also known as the Port Gate) and burgher architecture (the gables of Late Gothic tenement houses). We can spot the Stargard-type blind arcade in the church towers of Chociwel, Gryfice, Drawsko Pomorskie, St. James’s Church in Szczecin, Nowogard, and Pasewalk. In Brandenburg, it is visible in the tower of the Mill Gate in the New Town of Brandenburg and the gable of the church in Derwitz near Potsdam. In German Western Pomerania, it appears in the gable of the tenement house at Peenestraße 7 in Anklam; in Mecklenburg, it is found on the gable of the church in Neddermin near Neubrandenburg. The Stargard motif traveled further. We find it in Denmark as well, in northern Zealand—at the Carmelite church in Helsingør, where it subsequently became a model for the decoration of towers and facades of rural churches in the surrounding area: Asminderød, Helsinge, Græsted, Karlebo, Ferslev, Grønholt, Sonnerup, Strø, and Ølstykke. The decoration of the northern tower of St. Mary’s Church in Stargard was also applied in the towns and villages of Pomerania. We see it in the gables and towers of churches in: Suchań, Witkowo, Wyszomierz, Kania, Długołęka, Borkowo Wielkie, Sąpolnica, Rosowo, Niemierze, Kościernica, Bagno, Redło, Dębice, Siwkowice, and Kościernica. The influence of Stargard’s parish church architecture did not end in the Late Middle Ages. The Stargard-type blind arcade motif returned, transformed in the Baroque spirit, and is visible in the tower decoration of the church in Zaborsko near Pyrzyce.
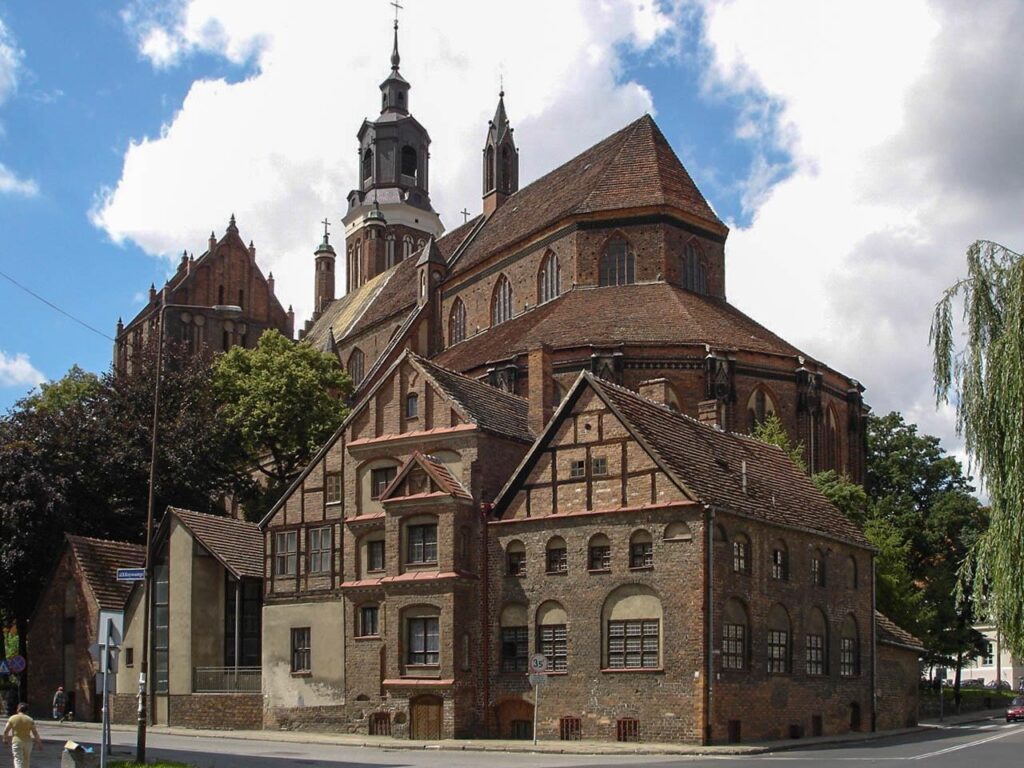
Around 1403, the construction of the polygonal St. Mary’s Chapel located on the northern side was completed, and it was precisely in this year that masses were endowed there. By the mid-15th century, the nave body was heightened, and later the side aisle chapels were also masonry-built. The reasons for the transformations and the grand expansion of the Stargard parish church could have been quite mundane, driven by ambition and stemming from the ever-growing commercial competition with neighboring Szczecin, which ultimately led to a military conflict in the mid-15th century. In the 1370s, the city on the Oder began the construction of the parish church of St. James according to a new concept, which consisted of an ambulatory hall-type chancel with a wreath of chapels located between internal buttresses. As Jarosław Jarzewicz notes, Stargard’s response had to reach “far and high.” In the city on the Ina, just like in Szczecin, they reached for the model of an ambulatory choir, but one significantly richer in form and detail, and additionally featuring a basilican character. It employed a triforium gallery, and the exterior decoration of lesenes with glazed corner details and surface fillings in the form of tracery, gablets (*wimpergs*), and probably terracotta sculptures may have connotations as distant as works in Schwäbisch-Gmünd, Nuremberg, or Malbork, but were also present in Western Pomeranian architecture since the early 14th century in Gryfice and Pyrzyce. The aforementioned features of the chancel closure of the Stargard parish church are frequently linked to the person of the builder, who is traditionally believed to have been Heinrich Brunsberg. Meanwhile, there is no source data indicating his involvement in the work on St. Mary’s Church in Stargard. Currently, the question of the author behind the reconstruction of the Stargard parish church is discussed in professional literature solely on the basis of stylistic analogies. These are primarily St. Catherine’s Church in Brandenburg—the only documented work of H. Brunsberg—and St. Mary’s Church in Chojna, as both structures share obvious similarities. Consequently, in the works of Jarosław Jarzewicz, an eminent expert on the Stargard parish church, a dilemma arises. According to him, the author of the design and reconstruction of St. Mary’s Church could have been Heinrich Brunsberg himself, but equally well his student or follower, whom he terms the Master of the Stargard Choir.
St. Mary’s Parish Church in Stargard likely possessed magnificent Late Gothic furnishings, such as altar retables, traces of which may be found in triptychs or their remains transferred after the Reformation to churches in villages owned by the town. These were still recorded in early 20th-century art catalogs, but today only elements of the retables in Święte and Grzędzicze remain, along with an altarpiece shrine from Lubowo kept in the National Museum in Szczecin. Other objects mentioned in sources included a magnificent astronomical clock and an organ case. To this day, only partially preserved wall and vault paintings remain from this period, visible primarily in the chapels of the Three Kings, St. Bartholomew, and in the sacristy.
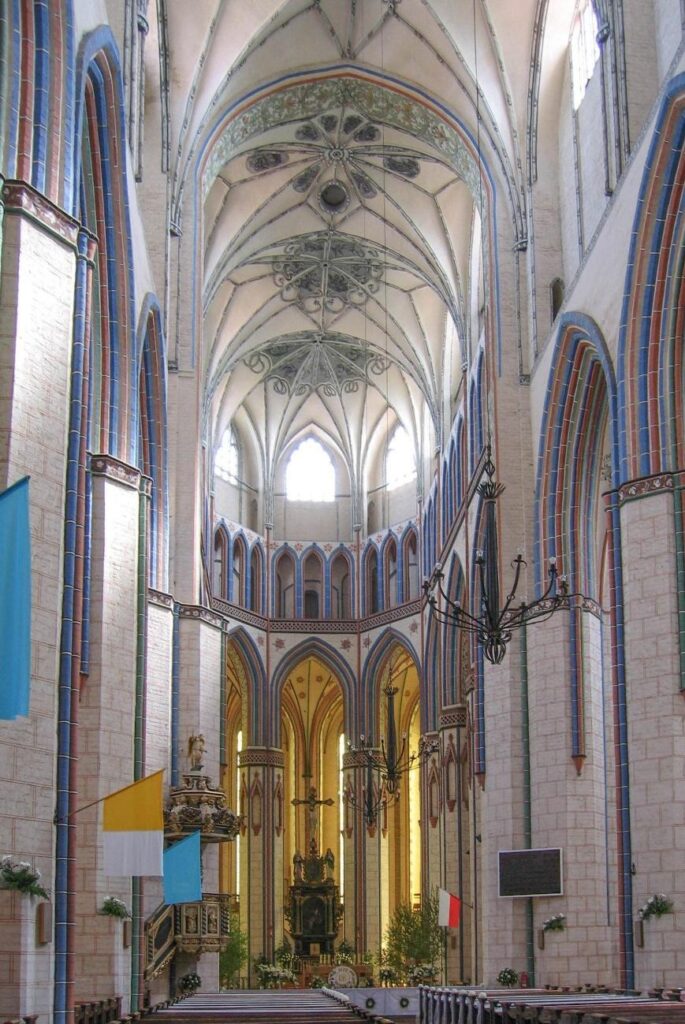
Between 1905 and 1911, the eminent architect Heinrich Deneke carried out a re-Gothicization of the interior. We can essentially admire its effects to this day, as its ideas were restored during the recent “renovation of the century,” which was largely completed in 2023. The painted interior was complemented by a set of Neo-Gothic and historicist stained-glass windows, which were installed, among other places, in the windows of the ambulatory chapels and the southern chapels. The narrative designed within them encompassed scenes from the history of Stargard and Pomerania, as well as the life and martyrdom of Christ. Unfortunately, most of them did not survive the last war.
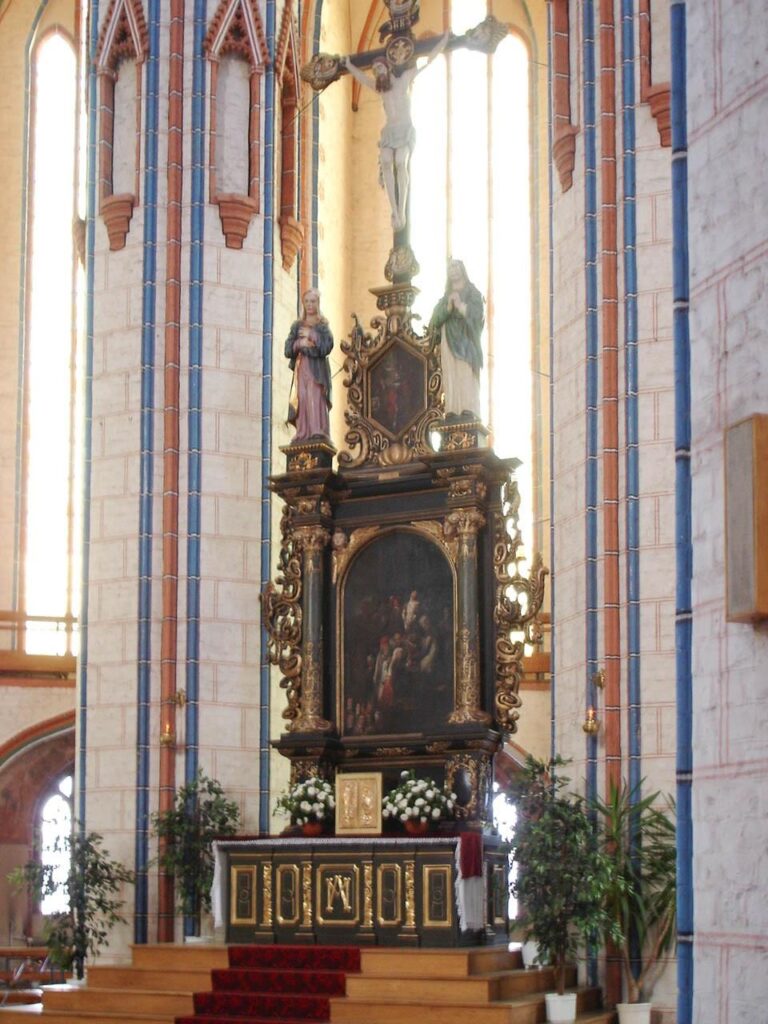
St. Mary’s Church in Stargard holds supra-regional significance in both its monumental design and details, playing one of the most important roles in the history of Baltic Late Gothic brick architecture. Despite the almost entirely lost furnishings, it is the sheer magnitude, clarity, scale, and grandeur of the architecture that captivates visitors exploring its interior. Despite the considerable height of the main nave, which reaches nearly 32 meters, its beautiful form is not overwhelming. The duality of the chancel closure walls, the triforium gallery, and the interplay of light from the windows and glazed details remain etched in the memory of visitors forever.

Jarosław Jarzewicz, Kościół Mariacki w Stargardzie Szczecińskim, [w:] Innowacja i tradycja. Henryk Brunsberg i późnogotycka architektura ceglana Pomorza i Brandenburgii, red. Michał Gierke, Biblioteka „Rocznika Chojeńskiego” 2, Chojna 2015, s. 57-67.
Jarosław Jarzewicz, Architektura średniowieczna Pomorza Zachodniego, Poznań: Wydawnictwo Naukowe UAM 2019.
Agnieszka Lindenhayn-Fiedorowicz, Kościół Mariacki w Stargardzie – pierwotna forma kościoła na tle rozwoju pomorskiej architektury halowej drugiej połowy XIII i początku XIV wieku, „Stargardia. Rocznik Muzeum w Stargardzie poświęcony przeszłości i kulturze Pomorze” 5 (2005-2009), 2010, s. 119-152.
Agnieszka Lindenhayn-Fiedorowicz, Die Marienkirche zu Strgard in ihrer ersten Baugestalt. Ein frühes Beispiel städtischer Repräsentation im hinterpommerschen Pfarrkirchenbau, „Baltische Studien” 109, 2023, s. 59-98.
Marek Ober, O blendzie typu stargardzkiego, [w:] Terra Transoderana. Sztuka Pomorza Nadodrzańskiego i dawnej Nowej Marchii w średniowieczu. Materiały z seminarium naukowego poświęconego jubileuszowi 50-lecia pracy w muzealnictwie szczecińskim Zofii Krzymuskiej-Fafius, 7-8 czerwca 2002, Szczecin: Stowarzyszenie Historyków Sztuki, Oddział Szczeciński 2004, s. 89-99.
Marcin Majewski